Property Fact Sheet
The Offenhauser Residence, Bob Ray Offenhauser, 1978
Address: 445 Columbia St, South Pasadena, CA 91030
Price: $4,199,000
Specs: 3 Beds | 3 Baths | 2,837 Sq. Ft. | approx. 14,810 Sq. Ft. Lot
Built: 1978
Architect: Bob Ray Offenhauser, AIA
Few Southern California architects worked at the scale of Bob Ray Offenhauser. Born in 1927, a third-generation Southern Californian, he came home from the Coast Guard, trained at USC’s School of Architecture and built his first houses in partnership with his father. The commissions that followed made his name a byword for the megamansion. In Beverly Hills there is 9434 Cherokee Lane, a 1983 Mediterranean compound on 14 acres with some 35,000 square feet of interiors, an atrium opened to the sky by a retractable roof and parking for 16 cars. Above it sits Palazzo di Amore, the 25-acre estate he shaped with the developer Mohamed Hadid and the decorator Alberto Pinto, complete with a vineyard and a 50-seat screening room. When it came to market in 2014 at $195 million, it was the most expensive listing in the country.
Closer to home he left his mark across the San Gabriel Valley. His 1979 villa on Buckingham Place in Pasadena, crowned with a copper mansard roof, greets visitors with a two-story hall hung with hand-painted Zuber wallpaper. Architectural Digest published his work as early as 1962 and gave him a feature in 1991; the listing notes he was a recurring name on the AD100. At The Huntington in San Marino, his firm designed the Frances Lasker Brody Botanical Center, conservatory included, and he was the American architect of Liu Fang Yuan, the Chinese Garden. His family called that the work he was proudest of.

That last detail is the key to 445 Columbia Street. Completed in 1978 near the Arroyo Seco, the house occupies part of the former grounds of the Tanner-Behr estate, later Villa Arno, designed by Reginald Johnson around 1917 and now one of South Pasadena’s cultural landmarks. Offenhauser bought a portion of the land and designed two houses at once: one for his own family, the other for close friends. He called the pair his “Grand Pearls.” Both are single-story, and they still share a central garden, held by easements from each lot. The listing agent, Eric Lavey, calls them “regency-esque.”

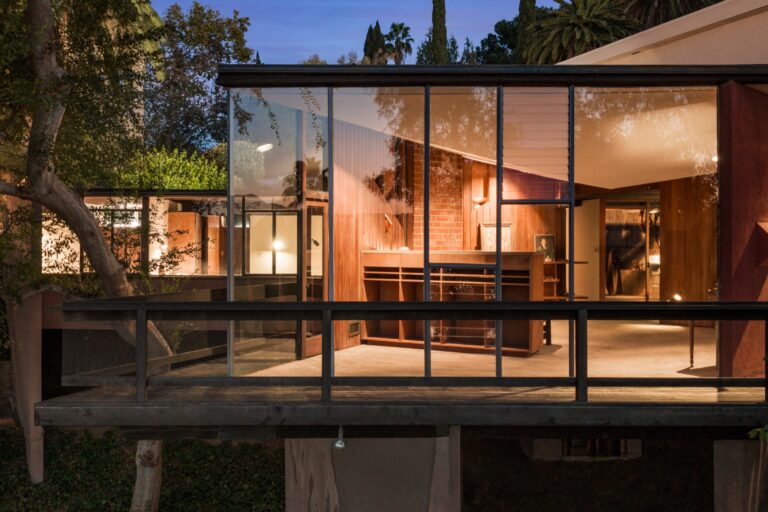
The living room is where the palace-builder shows his hand. Ceilings rise to 14 feet beneath skylights. The fireplace is 18th-century limestone, taken from a chateau in France’s Loire Valley. Opposite, a 12-foot wall of glass and steel slides away into the structure, and the room becomes part of the garden. Floors move from terra-cotta to stone to wood. These are the gestures of Offenhauser’s big houses (volume, antique pedigree, a seamless pass from inside to out) at the size of a family home.


The rest of the program is short and well made: a large garden room, a kitchen with a walk-in pantry, an office, laundry and an attached garage. The bathrooms carry the glamour. Recent coverage describes a marble bathroom with a vanity ringed in Hollywood dressing-room bulbs, and a bedroom painted a deep red. Beyond, mature trees screen the pool and spa so well that the city drops away.


The house appears in Bob Ray Offenhauser: An Architect’s Journey (Balcony Press, 2010), the monograph on his career with photography by Julius Shulman and Tim Street-Porter among others. It remained the family home for decades and is on the market for the first time since it was built. Offenhauser designed palaces for clients. Here, behind the pink walls, he kept the best of that work for himself.

Photography by Andrew Bramasco & Melissa Bramasco
Listing courtesy of Eric Lavey of Eric Lavey + Partners
Jesse & David’s Take-Aways
1—The Megamansion Architect, Off Duty: This is the private home of the architect behind Palazzo di Amore and 9434 Cherokee Lane. It keeps his signatures (soaring ceilings, antique stone, glass walls that open to the garden) in 2,837 square feet.
2—A Garden Estate in Miniature: Walls, a fountain courtyard, a boxwood parterre, reflecting basins and a shared central garden laid out with the companion “Grand Pearl” next door, all on part of the historic Villa Arno grounds.
3—Documented Pedigree: Published in the 2010 monograph An Architect’s Journey, designed by the American architect of The Huntington’s Chinese Garden, and on the market for the first time since 1978.