Property Fact Sheet
The Rosemary and Joseph Baldwin Residence, John Lautner, 1955
Address: 1949 W Micheltorena St, Los Angeles (Silver Lake), CA 90039
Price: $2,099,999
Specs: 3 Beds | 2 Baths | 1,679 Sq. Ft. | approx. 7,491 Sq. Ft. Lot (some MLS feeds show 7,493)
Built: 1955
Architect: John Lautner, FAIA
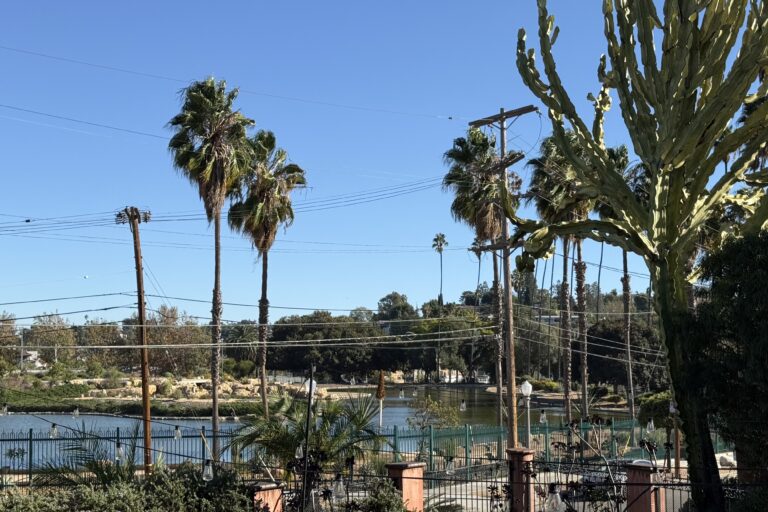
Micheltorena Street climbs the ridge above the Silver Lake Reservoir. For John Lautner it was something like home turf. In 1940 he finished his own house at 2007 Micheltorena, a run of hexagonal rooms stepping down the hillside, built for $4,500. The historian Henry-Russell Hitchcock called it the “best house by an architect under 30 in the United States.” It was the first of three houses Lautner designed on the street. The last was Silvertop, at 2138 Micheltorena. The industrialist and engineer Kenneth Reiner commissioned it in 1956, and after nearly seven years of construction it was largely complete in 1963. It was Lautner’s first major use of monolithic concrete, under an arching roof, and it had a driveway four inches thick, cantilevered without columns.
The Baldwin Residence, at 1949 Micheltorena, sits between those two chapters. It also sits between two eras of a career. Lautner spent six years as a Taliesin Fellow under Frank Lloyd Wright before settling in Los Angeles, and he received his California license in 1952. The house followed three years later. Over the next decade came the Chemosphere (1960) and the Sheats-Goldstein Residence (1963). The Baldwin house’s siting, sequence of spaces and detailing still recall Wright, while the voice is clearly becoming Lautner’s own.

The clients were Joseph Baldwin, a commercial artist, and his wife, Rosemary. Lautner gave them a tree-filled lot with views to the Hollywood Hills and the San Gabriel Mountains, and an arrival that unfolds slowly. A discreet, winding entrance drops to a carport below the house. Most hillside houses sit on heavy bracing. This one stands on slender posts tied to shear walls, so it seems to hover over the hill. Outside, brick and redwood plank siding help it settle into the trees. Small triangular openings are cut into the stucco and redwood like punctuation.

Inside, skylights light the entry. Terrazzo runs in one continuous plane from the foyer through the kitchen and out to an art garden, a gravel court of sculpture and old trees beneath an open redwood trellis. The kitchen and dining area are lined with redwood and open shelving, with glass doors to that court.


The family room is the event. Its ceiling rises as an inverted pyramid, and triangular clerestories repeat the shape and pull light deep into the room. Two walls of floor-to-ceiling glass meet at a mitered corner. Beyond them, a wraparound deck is suspended over the slope. A brick fireplace anchors the space. Behind it is a studio with north light, designed for Joseph Baldwin’s work.


A parquet corridor leads away to three bedrooms and two baths, kept apart from the family rooms. Each bedroom keeps its original built-ins (desks, shelving and cabinetry in warm wood) because Lautner treated furniture as part of the structure.


The Getty Research Institute holds Julius Shulman’s photographs of the house. Set against the new pictures, the family room looks almost exactly as it did when it was new, with the same fireplace, glass and ceiling. The Getty also holds the Baldwin House drawings among Lautner’s papers. The house is documented, standing and unaltered, which is rare for any Lautner, let alone one on Micheltorena.


Photography by Cameron Carothers
Historic photographs by Julius Shulman, © J. Paul Getty Trust. Getty Research Institute, Los Angeles (2004.R.10)
Listing courtesy of Louis Magnano of Modern California House
Jesse & David’s Take-Aways
1—A Lautner Street Address: Micheltorena carries Lautner’s own 1940 house, Silvertop and this house. The Baldwin Residence is the link between his first independent work and his concrete masterpiece.
2—Original, Not Restored: The terrazzo, parquet, redwood, brick fireplace and bedroom built-ins are all original. Shulman’s photographs give a buyer a record of the original design to measure it against.
3—Rare Entry Point: At 1,679 square feet and $2,099,999, this is a documented mid-career Lautner offered for the first time in 71 years.