Property Fact Sheet
Wonderland, Mutuo, 2019
Address: 8866 Wonderland Ave, Los Angeles, CA 90046
Price: $1,495,000
Specs: 2 Beds | 2.5 Baths | 1,474 Sq. Ft. | 2,506 Sq. Ft. Lot
Built: 2019
Architect: Mutuo (Jose Herrasti and Fernanda Oppermann)
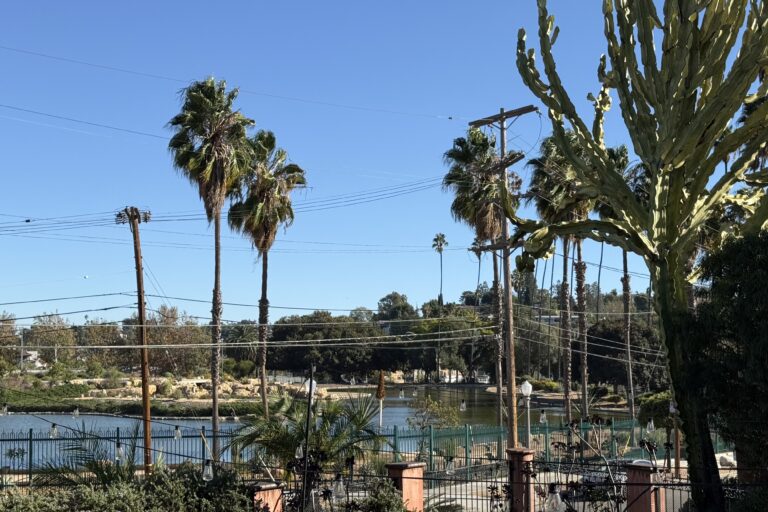
Laurel Canyon has never needed much introduction. In the mid-1960s the musicians arrived. One of the first was the Byrds’ Chris Hillman, who came looking for a place to live in 1964. Over the following decade the canyon was home at one point or another to Joni Mitchell, Frank Zappa, Jim Morrison, Carole King, Cass Elliot and a good share of the Eagles. Mitchell’s house inspired “Our House,” which Graham Nash wrote while living there with her and which Crosby, Stills, Nash & Young took into the charts in 1970. Zappa rented a cabin at the corner of Lookout Mountain Avenue and Laurel Canyon Boulevard, and it became the noisy centre of the scene. The appeal was always the same: winding roads, a country feel and secluded houses a few minutes from the Sunset Strip. Wonderland Avenue branches off Lookout Mountain, just up the street from Wonderland Elementary School, and from here West Hollywood, Hollywood and Studio City are each less than 15 minutes’ drive.
Mutuo was founded in Los Angeles in 2014 by Jose Herrasti and Fernanda Oppermann. Herrasti trained in Veracruz and at Columbia. Oppermann trained in Rio de Janeiro and at USC. The two met while working at Eric Owen Moss Architects. Both teach, and Herrasti has served as president of the LA Forum for Architecture and Urban Design. The studio says it wants to find “extraordinary uses for ordinary materials and methods,” and Wonderland puts that idea to the test. A single house once stood across three narrow uphill parcels. Mutuo replaced it with three interconnected residences that share outdoor space while keeping their interiors private, which the listing calls “gentle density.” The project won a 2021 AIA California Residential Design Merit Award and a 2021 American Architecture Award, and Dwell, ArchDaily and Archinect have all covered it. Puentealameda handled the landscape and Asterisk built it.


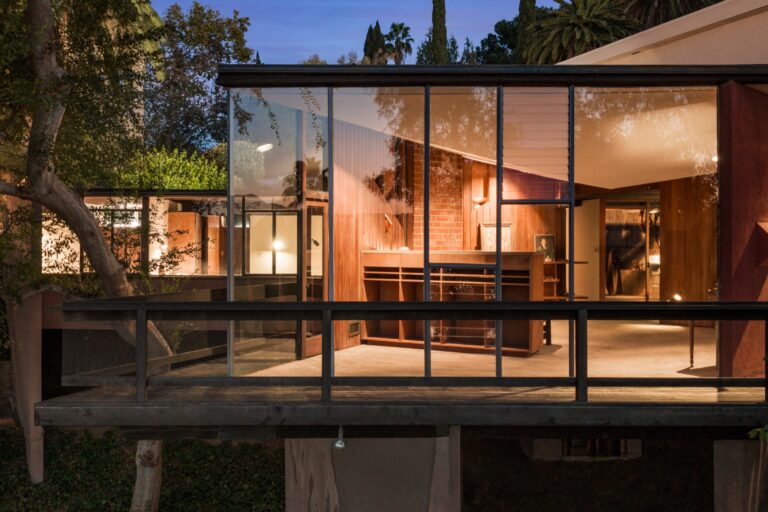
The houses step down the slope in a run of sloping walls and glazing, with no two quite alike. This one is three storeys and 1,474 sq ft. Mutuo pairs traditional and industrial materials. Victorian-style scalloped wood shingles sit against board-formed concrete, and the project also uses unpainted stucco, shotcrete retaining walls, steel and timber framing. The listing says the design draws on Laurel Canyon’s older row houses. The result is a house that is a little nostalgic and a little blunt, which suits the canyon.
Mutuo treated the zoning rules as a brief rather than a burden. The required stepbacks become a front terrace. A shaded rear garden and a bridge across to the adjoining hillside add further outdoor space, so there is somewhere to sit at most hours of the day.

From the front door you enter the middle level, where the bedrooms are. The principal suite has a walk-through wardrobe and its own bathroom. The guest bedroom also has its own bathroom, and a laundry sits between them. An open-tread staircase under a large skylight links the floors. According to an earlier listing for the house, its skylights sit under deep overhangs so that light comes in diffused rather than direct, a sensible precaution on a west-facing slope.


The living rooms are on the top floor, where the views are. The kitchen is open, with custom walnut cabinetry and Bertazzoni and Liebherr appliances, and it connects to the dining area and the outdoor terrace. It is a plan for having people over. Inside, smooth white surfaces sit next to exposed concrete, structural steel and unfinished wood. The overall effect is calm rather than showy.


Above the living floor is the roof deck. The architects describe the roofs as the project’s main outdoor living space. This deck looks north and west over the canyon, and on a clear evening it is the obvious place to watch the sunset, drink in hand.

The lowest level has finished storage and a 684 sq ft garage. That is unusually generous for Laurel Canyon, and the listing says it was designed to allow a future ADU conversion (buyer to verify). Off-street parking, as an earlier listing noted, is a rare find in Laurel Canyon.

Listing courtesy of Jeremy Steenblik of Modern California House
Jesse & David’s Take-Aways
1—Award-Winning Contemporary Architecture: Part of Mutuo’s three-house Wonderland project, winner of a 2021 AIA California Residential Design Merit Award. A rare piece of recent, architect-led building in a canyon better known for its vintage stock.
2—Gentle Density, Done Well: Three homes stand where one once stood, each private inside but connected through terraces, gardens and roofs. It is a thoughtful model for building on a hillside, with a rooftop deck to show for it.
3—Laurel Canyon, Close to Everything: The house sits up the street from Wonderland Elementary on a road with plenty of canyon history. West Hollywood, Hollywood and Studio City are each less than 15 minutes away, and the garage is a rarity on these streets.