Property Fact Sheet
The 1902 Hollywood Estate
Address: 2004 La Brea Terrace, Los Angeles, CA 90046
Price: $4,998,000
Specs: 4 Beds | 4.5 Baths | 4,018 Sq. Ft. | 25,024 Sq. Ft. Lot
Built: 1902
Style: Historic Traditional / Craftsman
In a city defined by the relentless new, there is a quiet power in the enduring. Tucked away behind a private gate at the northern reach of La Brea Avenue, just before the Hollywood Hills begin their steep ascent, lies a community that feels less like a neighborhood and more like a secret society. This is La Brea Terrace—a gated enclave of rare provenance where the frenzy of the boulevard dissolves into bird song and rustling eucalyptus.

La Brea Terrace sits on the northern edge of the old Rancho La Brea land grant, in the band of hillside above Franklin where Hollywood gives way to Runyon Canyon. Its homes are among the earliest built in these hills — a cluster of Craftsman houses dating to the first decade of the 1900s, raised when the surrounding slopes were still orange groves and the foothills read as open country. What distinguishes the pocket is scale. Where much of the Hollywood Hills is defined by tight, vertical lots stacked up the grade, La Brea Terrace was laid out with a generosity that now feels almost rural: flat half-acre parcels, room to breathe, a sense of remove. Today that openness sits behind a controlled gate and private streets — the kind of seclusion that is genuinely rare this close to the center of Hollywood, and that has long drawn residents who value privacy over visibility.

At the heart of this sanctuary sits 2004 La Brea Terrace. Built in 1902, this residence predates the film industry’s colonization of the area. To find a structure of this vintage on over half an acre in 90046 is a statistical anomaly; to find one that retains its soul is a miracle.

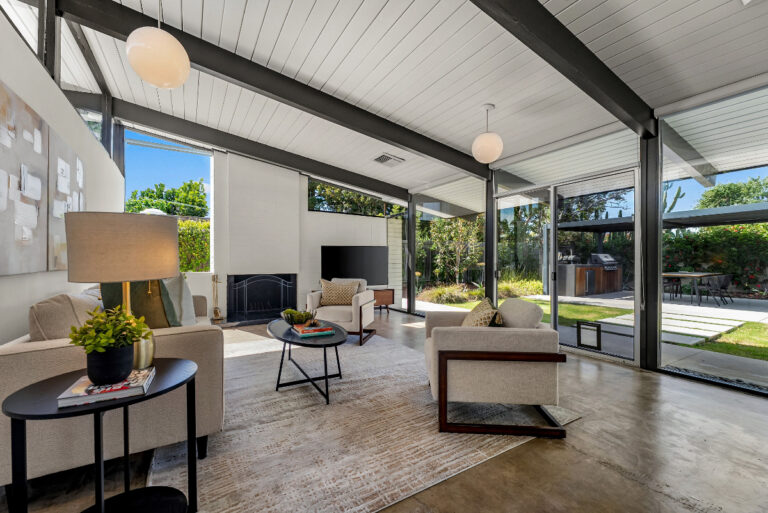
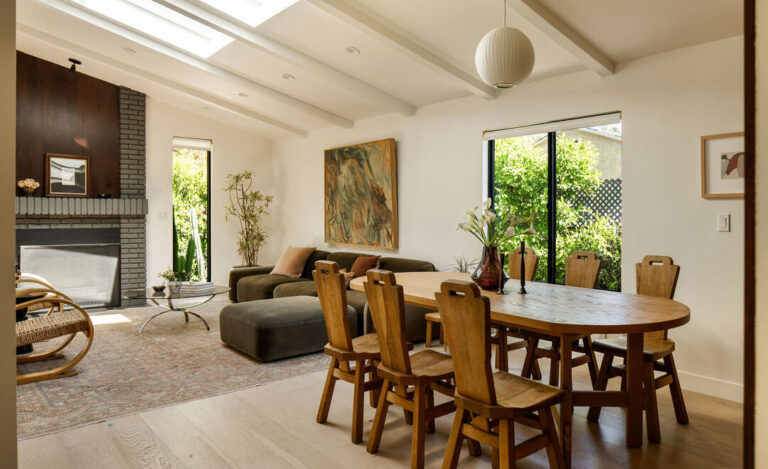
The residence itself is a lesson in composed architecture. A Traditional home with hallmark Craftsman detailing, it rests on seldom-found double flat lawns that unfold into a true park-like estate. The main level is architectural yet intimate: a double-seated living room arranged for paired conversations, and a dining room equally suited to long winter dinners or ordinary Tuesdays. There is a media room here, but it favors books and thought over spectacle.

However, the true gravitational center of the home is the kitchen. It is a gathering place; people linger here, cook together, and stay. Wrap-around French doors and windows do more than frame the yards, pool, guesthouse, and basketball hoop—they dissolve into them. Upstairs, the experience elevates further. The en-suite primary includes city views, a walk-in closet, and an adjacent sitting room ideal for an office or exercise space. There is a moment on the private balcony, overlooking the estate, when the search ends. Not because this home competes with others, but because it removes the need to compare.

Listed by Patricia Ruben, Alan Melkonyan, Sotheby’s International Realty
Jesse & David’s Take-Away
1—The scarcity of “flat” is real. In the hills, usable land is the ultimate currency. Securing over half an acre with double flat lawns in this zip code is an asset class of its own, insulating the value against market fluctuations.
2—Architecture for living, not posing. From the “kitchen where people linger” to the media room built for books, this house prioritizes human connection over “white box” sterility. It is a home designed for ordinary Tuesdays as much as grand events.
3—The “Enclave Effect.” La Brea Terrace functions as a micro-market. Its gated nature and single-entry access create a scarcity premium, ensuring that privacy—Los Angeles’ most endangered luxury—remains intact.