Property Fact Sheet
William L. Rudolph, 1955
Address: 1288 Glen Oaks Blvd, Pasadena, CA 91105
Price: $2,695,000
Specs: 4 Beds | 3 Baths | 2,732 Sq. Ft. | 0.41 AC / 17,828 Sq. Ft. Lot
Built: 1955
Architect: William L. Rudolph
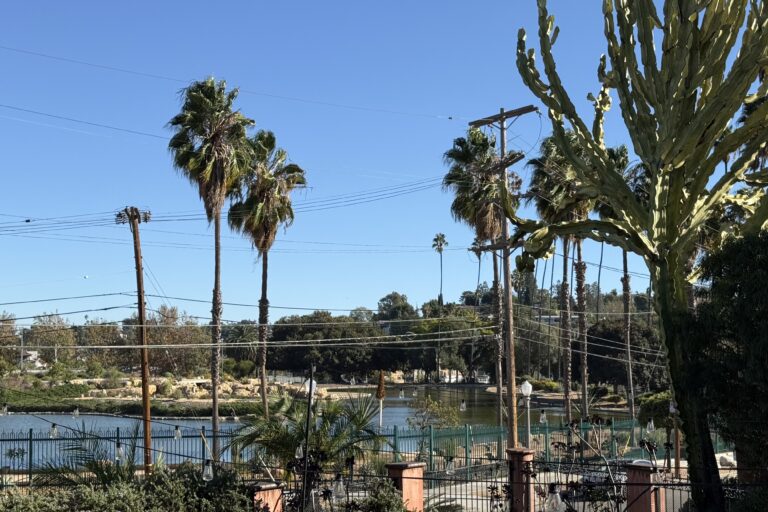
Pasadena changes once you cross the Arroyo Seco. The gorge is deep and wide enough that the land on its western side was left mostly alone for years after the city to the east began building in the 1870s. Before the houses came there were vines: ranch land planted for the San Rafael Winery. The gentler ground below the hills was the first course of the Annandale Golf Club until the club moved north of Colorado Boulevard in 1919. The San Rafael Hills have kept something of that rural temperament. There are groves of trees and plenty of hawks, and residents report the occasional deer working through the ivy. The San Gabriel Mountains supply the backdrop. The Rose Bowl, the Arroyo trails and the restaurants of Old Pasadena are all a short drive away.
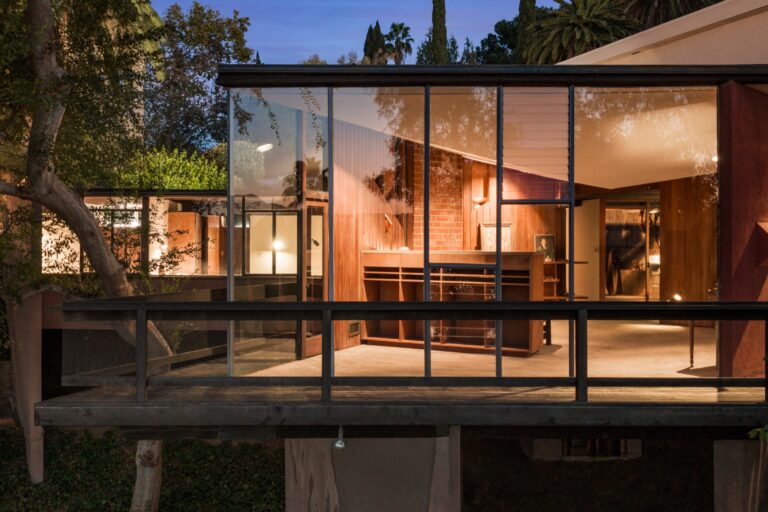
The listing credits the house to William L. Rudolph, and he is a name worth knowing. In postwar Pasadena he moved in a small, serious circle of modernists. Early on he was associated with H. Douglas Byles and Eugene Weston III, and their 1953 “Minimum House” in Pasadena, credited to Byles, Weston and Rudolph, survives in period magazine clippings at UC Santa Barbara’s Architecture and Design Collection. He was also associate architect, with Whitney Smith and Wayne Williams, on the Dunn house. That project took a Greene and Greene residence and lifted off its second floor, and the result was photographed by Julius Shulman and written up by Sunset in September 1955. Opinions on that intervention remain divided. The house on Glen Oaks dates from the same year and has a gentler disposition: timber, brick, a great deal of glass, and rooms turned towards the garden.

The house is set back from the road behind pine and fig trees, and it introduces itself through a courtyard. Vertical wood siding and dark structural beams lead to a pebbled stone threshold and a tall charcoal door. Glass sidelights and clerestory windows let you see into the house before you reach it, including a globe pendant hanging in the hall.
Inside, a skylight lights the entry. The public rooms sit beneath tongue-and-groove ceilings carried on exposed beams, and floor-to-ceiling windows climb all the way to the peak. The garden is effectively part of the room. Living room, dining area and kitchen run together without walls, as the open plans of the period intended.


The living room is organized around a floor-to-ceiling fireplace in red brick, its aggregate hearth cantilevered out over the floor. Vertical wood panelling and dark timber floors keep the palette warm. George Nelson cigar pendants supply the only flourish the room needs.


The kitchen is large and plain in the best sense. It has wood cabinetry, long white countertops and a breakfast-bar peninsula, plus the Viking gas range for anyone who takes cooking seriously. The dining area is glazed floor to ceiling on two sides, and its sliding doors open directly onto the deck, the pool and the spa. Dinner guests will find their own way outside.
The bedrooms occupy the other wing, reached along a wood-panelled hallway. The principal suite has its own beamed ceiling, a timber feature wall, full-height glass, a walk-in wardrobe and a sliding door to a private balcony. Its bathroom sits under clerestory windows and holds a twin-basin wood vanity, a deep soaking tub and a walk-in shower. A second bedroom, a full bathroom and a study complete the main floor. The study is fitted with a built-in desk, bookcases and storage and is likely to be fought over.


Downstairs are two further bedrooms, a third bathroom and the laundry, with generous storage throughout. Teenagers, guests or a home office will all fit.
Outside, a wraparound deck with slim cable railings steps down to the pool and a raised spa. The lot runs to more than 17,000 sq ft, enough for several distinct places to sit, swim or do nothing in particular. Birdsong is part of the deal, as are the hill views. Downtown Los Angeles is an easy freeway run, should you need it.


Photo by Kleaphotographer
Listing courtesy of Teresa Fuller of Compass
Jesse & David’s Take-Aways
1—A Credited Mid-Century Pedigree: Attributed in the listing to William L. Rudolph, an architect who worked alongside Byles, Weston and Smith & Williams in postwar Pasadena. The house retains the beamed ceilings, wood panelling, clerestories and full-height glass of its era.
2—Built Around Light and Air: Tongue-and-groove ceilings, windows rising to the peak and a dining room glazed on two sides all lead outside, to a wraparound deck, pool and raised spa.
3—Hill Living, Close to Town: The house sits on 0.41 acres among pine and fig in the San Rafael Hills, with mountain views. The Rose Bowl, the Arroyo Seco trails and Old Pasadena are all minutes away.